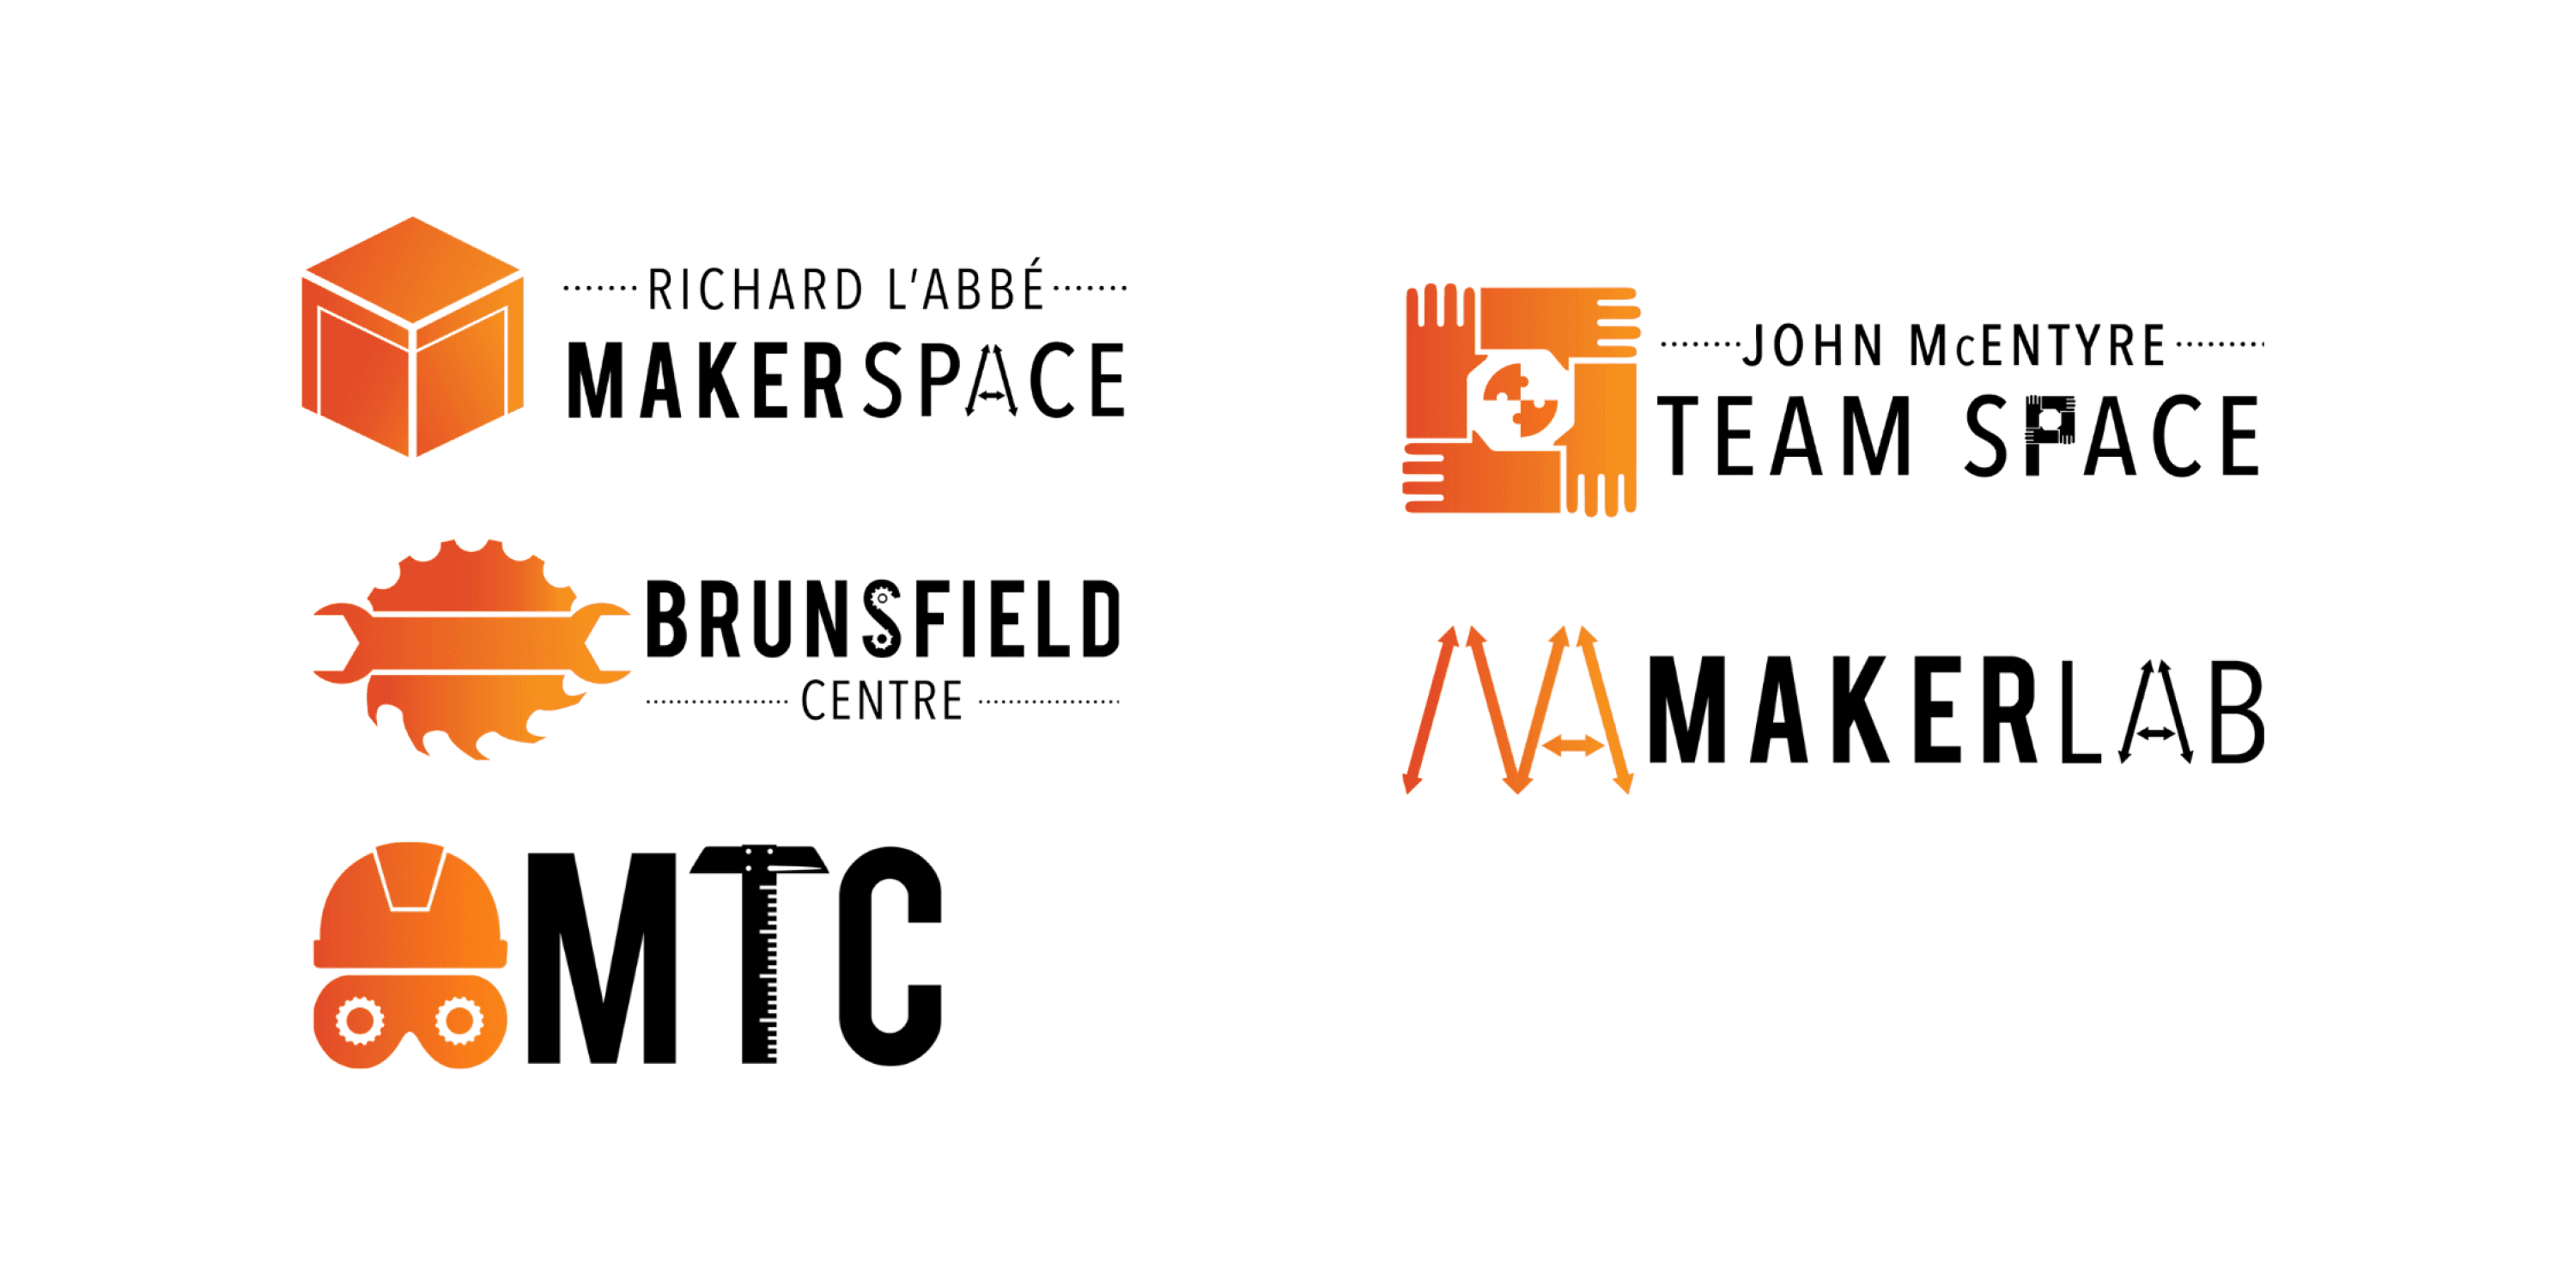
Hey, I’m Cola. I nap through long reads, so here are the CEED logos in 45 seconds.
2:08
Centre for Entrepreneurship and Engineering Design (CEED)
Designing Logos for Physical Spaces Enhancing Visitor Memorability
Establishing a visual identity through a meaningful logo design for physical spaces at the CEED complex of the University of Ottawa.

Context
The Centre for Entrepreneurship and Engineering Design (CEED) is a vibrant hub that offers programs, resources, and facilities for Engineering students at uOttawa. Their approach focuses on creative problem-solving to address complex issues.
The CEED complex, situated at uOttawa, consists of several specialized design spaces.
As a marketing content creator for CEED, I was tasked to figure out ways to improve the experience of first-time visitors at CEED and ways to promote the CEED spaces.
The purposes of CEED Design Spaces
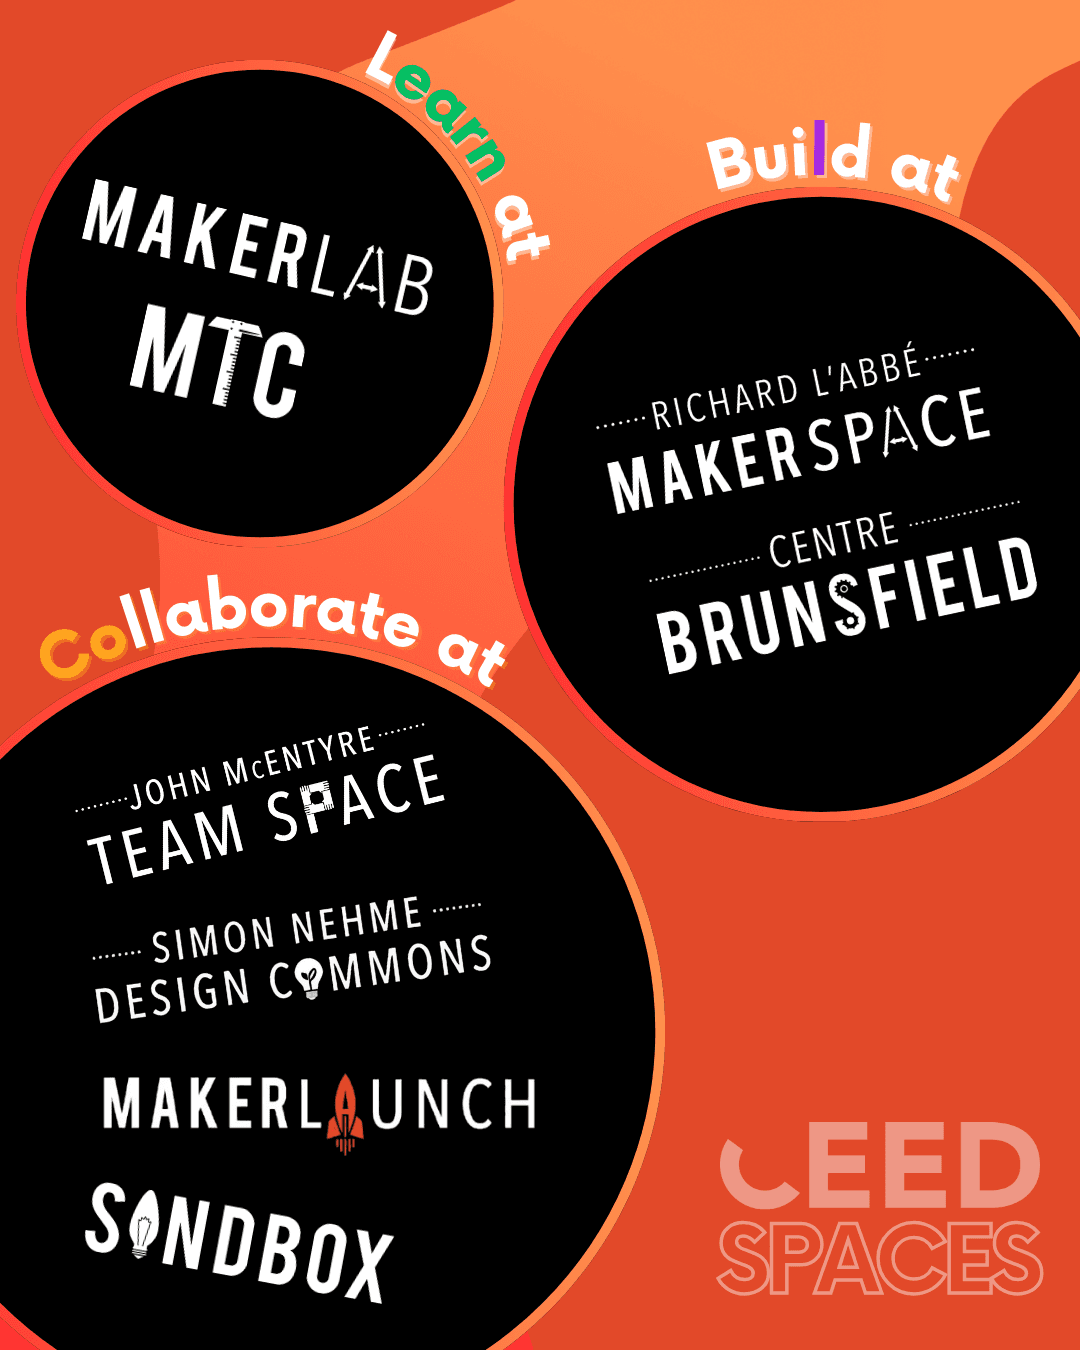
For this project, I focused on five of the eight CEED design spaces: MakerLab, Manufacturing Training Centre (MTC), Richard L’Abbé Makerspace, Brunsfield Centre, and John McEntyre Team Space.
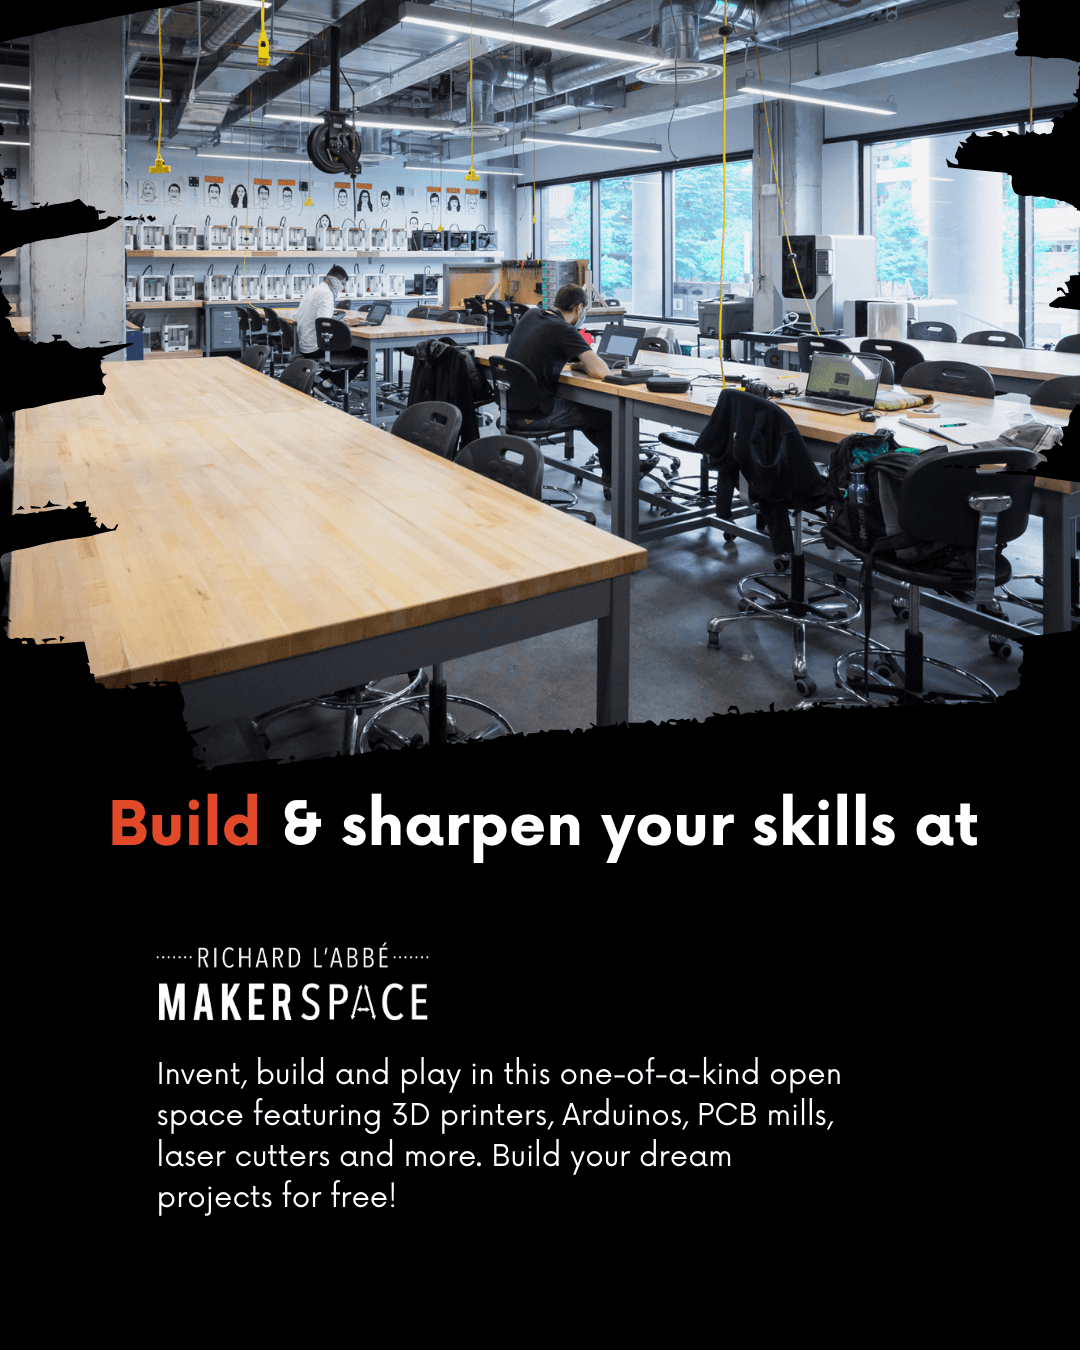
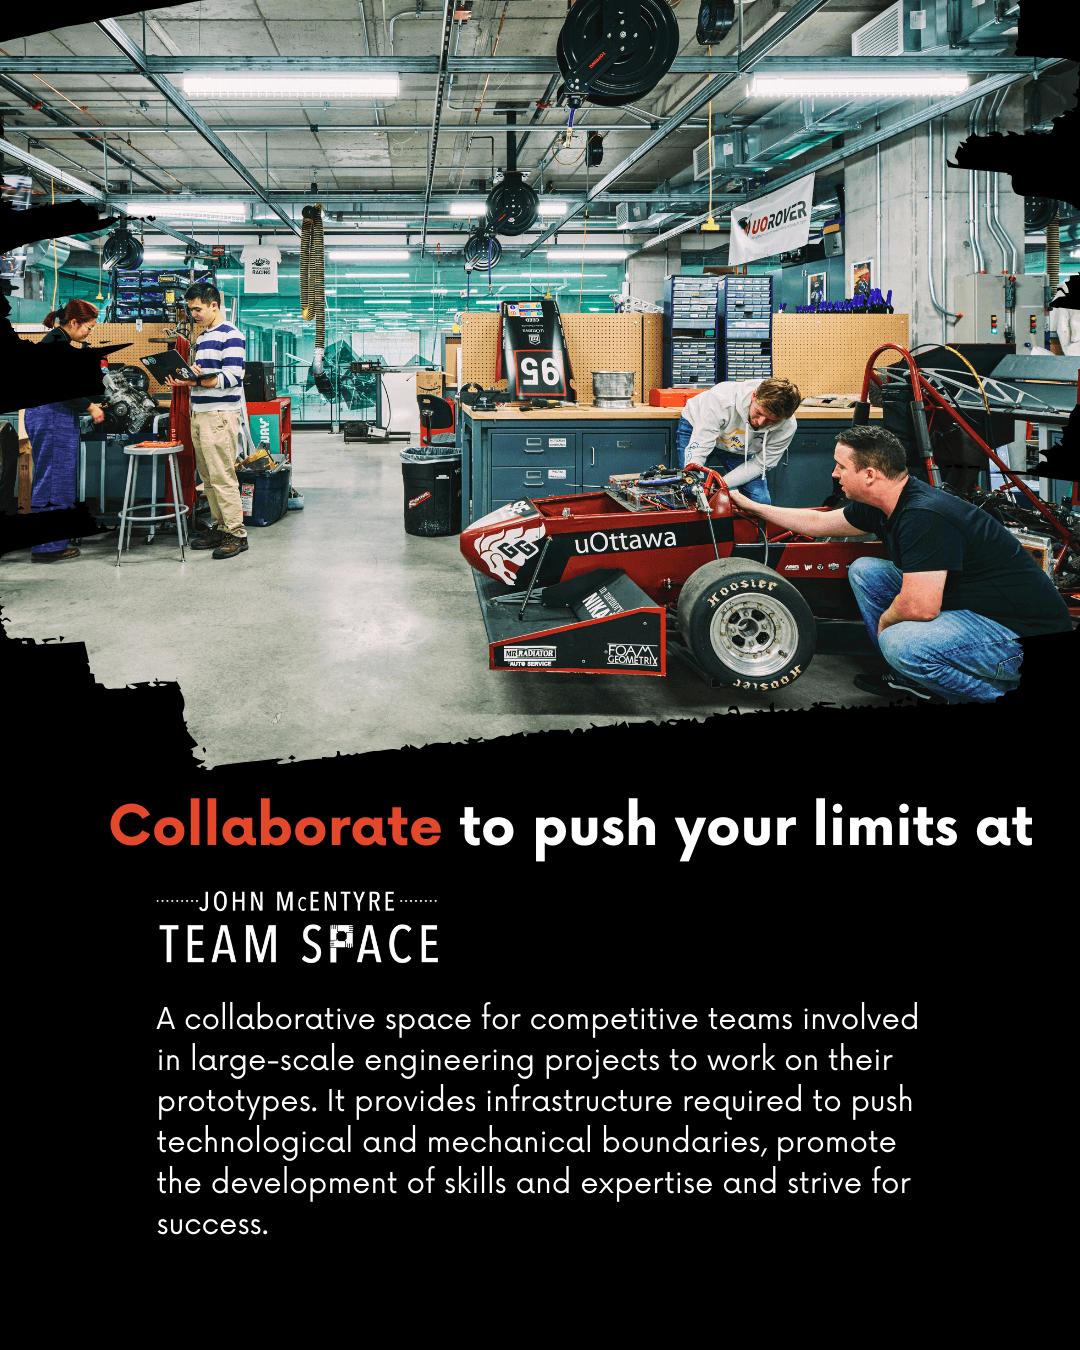
To increase awareness and improve communication of the available facilities, I designed a series of promotional materials for these spaces. The materials aim to educate University of Ottawa students and the broader community about the purpose, resources, and opportunities offered by each design space while reinforcing their unique identities.



Problem
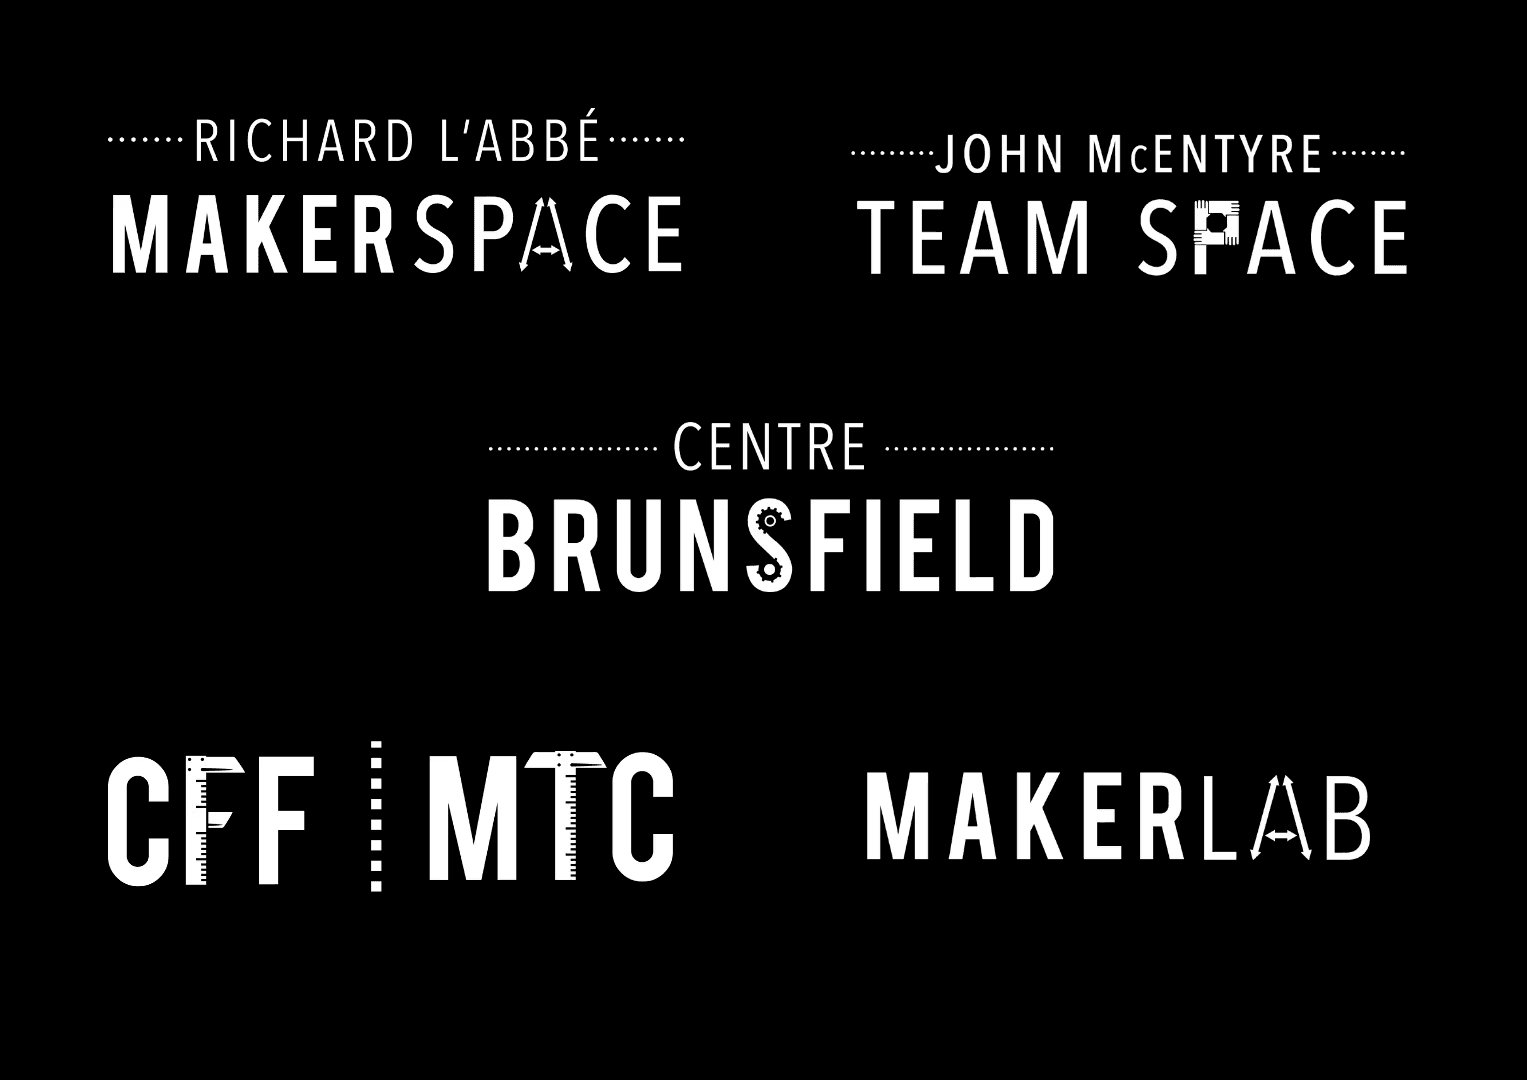
Each CEED design space has a logo displayed at its entrance to support wayfinding and space identification.
However, the logos are highly text-based and visually similar to one another, resulting in weak visual differentiation.
This lack of distinct visual identity reduces recognizability and makes it difficult for users to associate and remember each logo with its corresponding space and function.
Solution
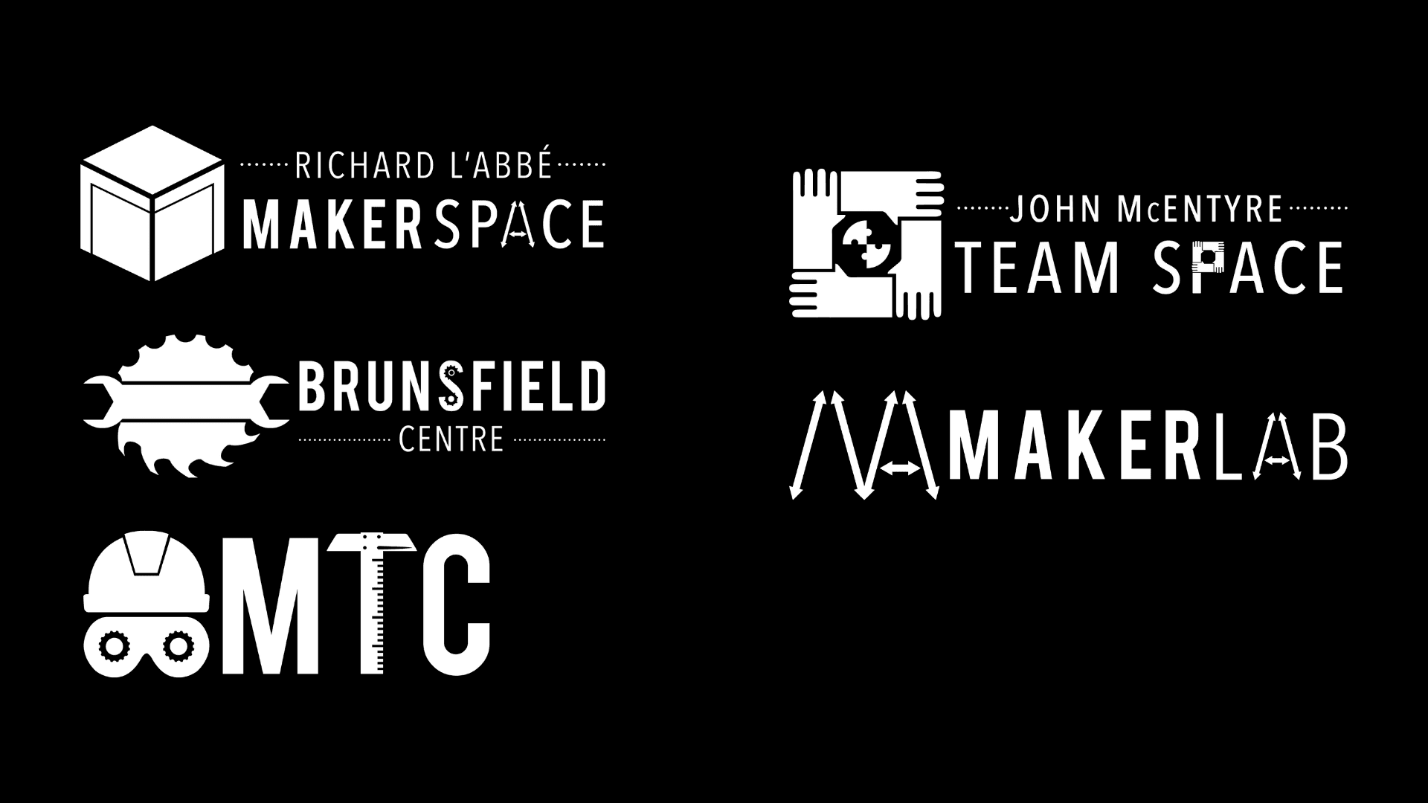
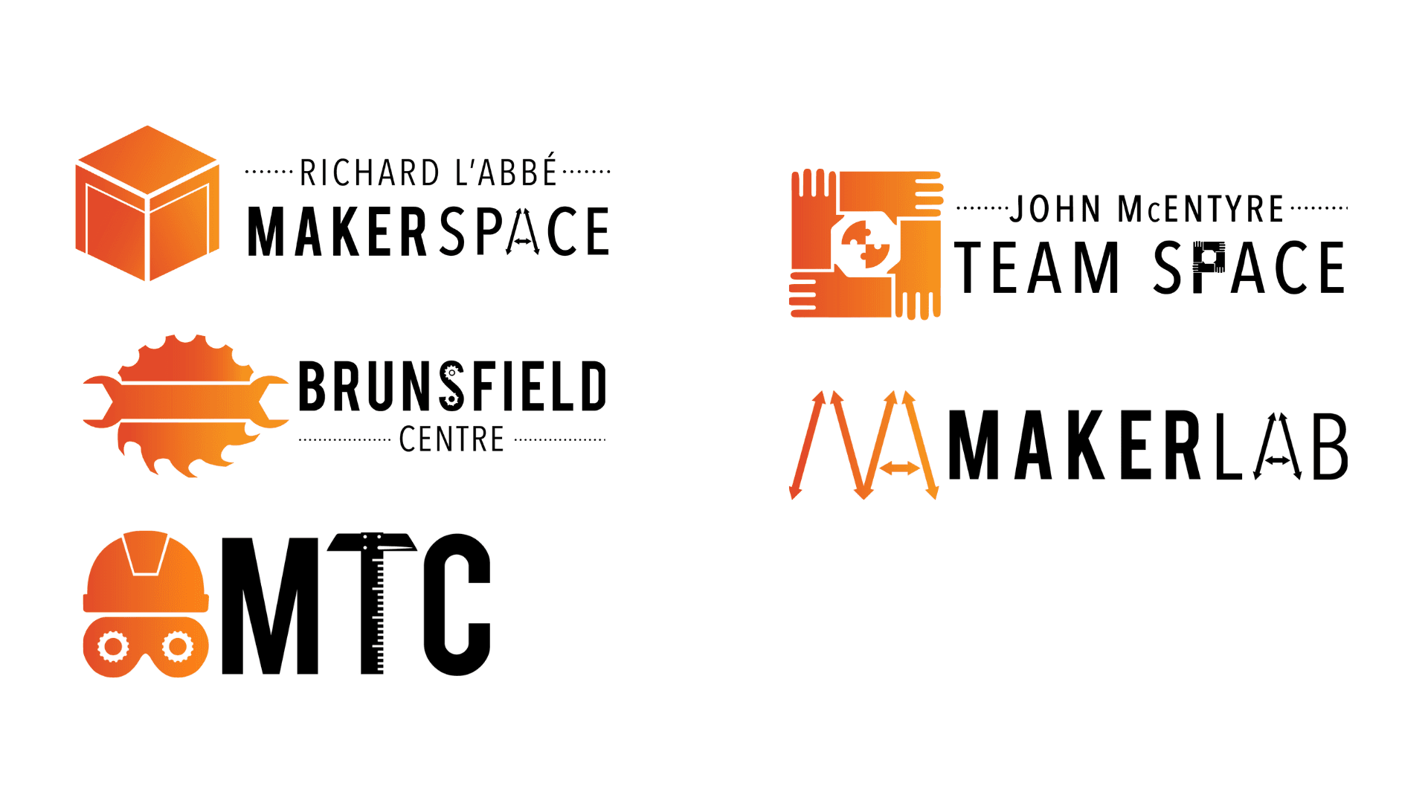
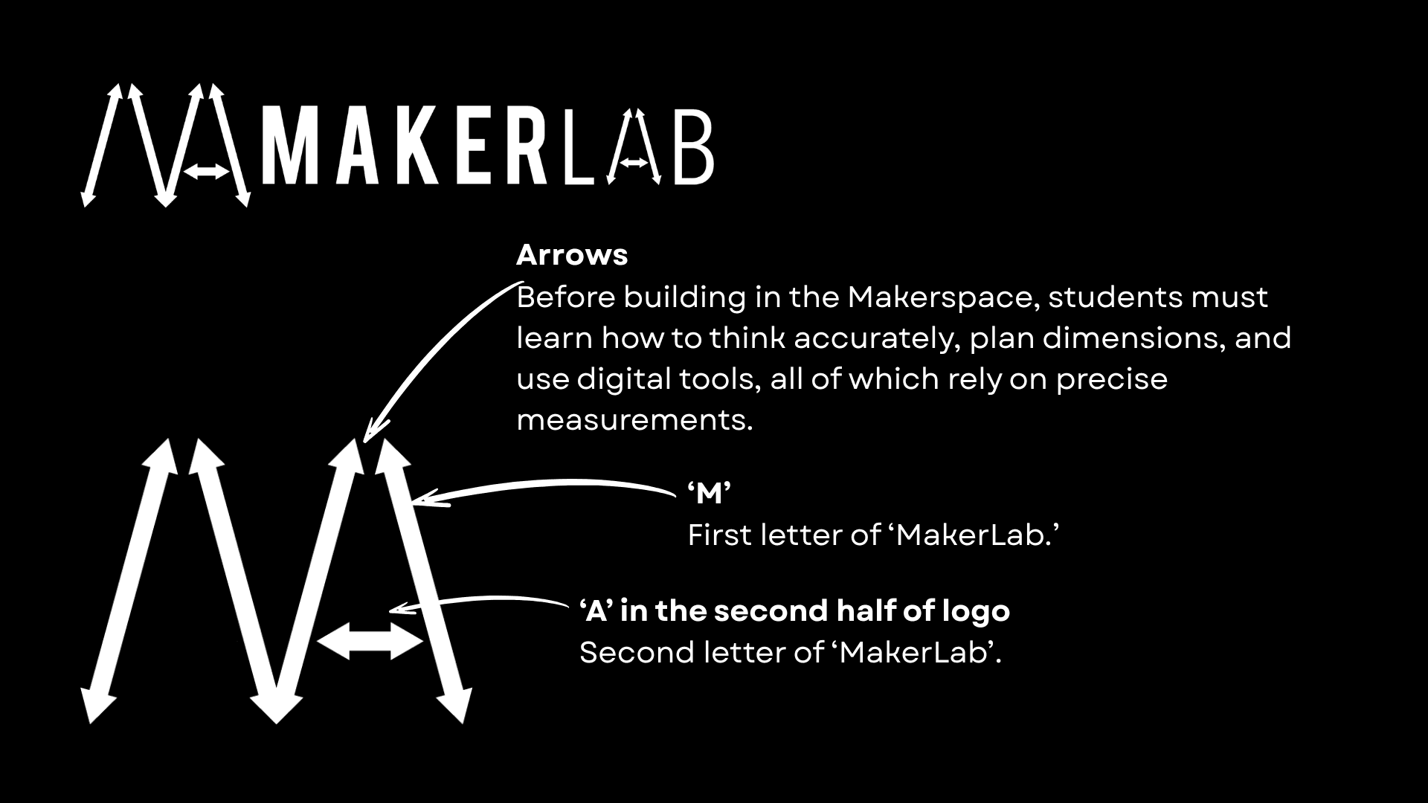
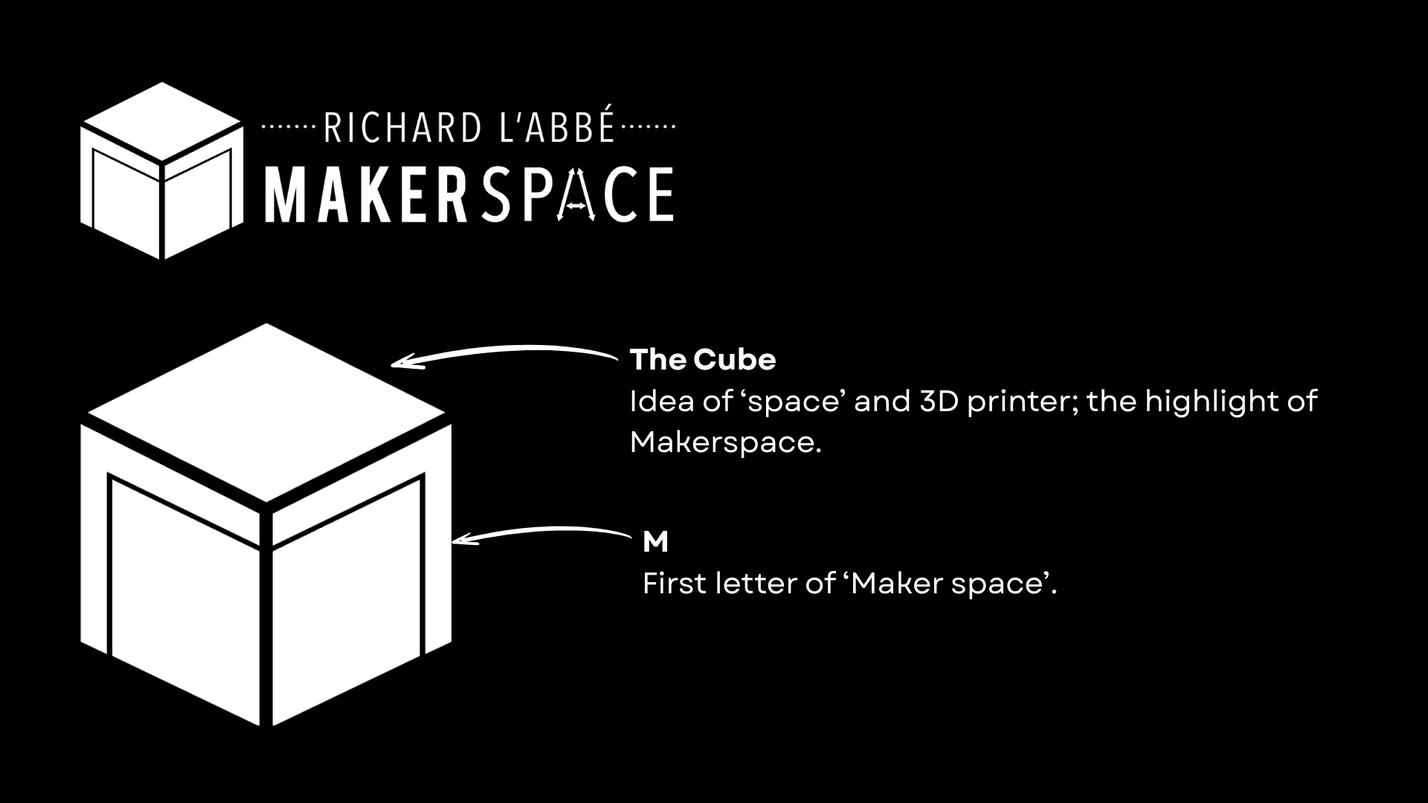
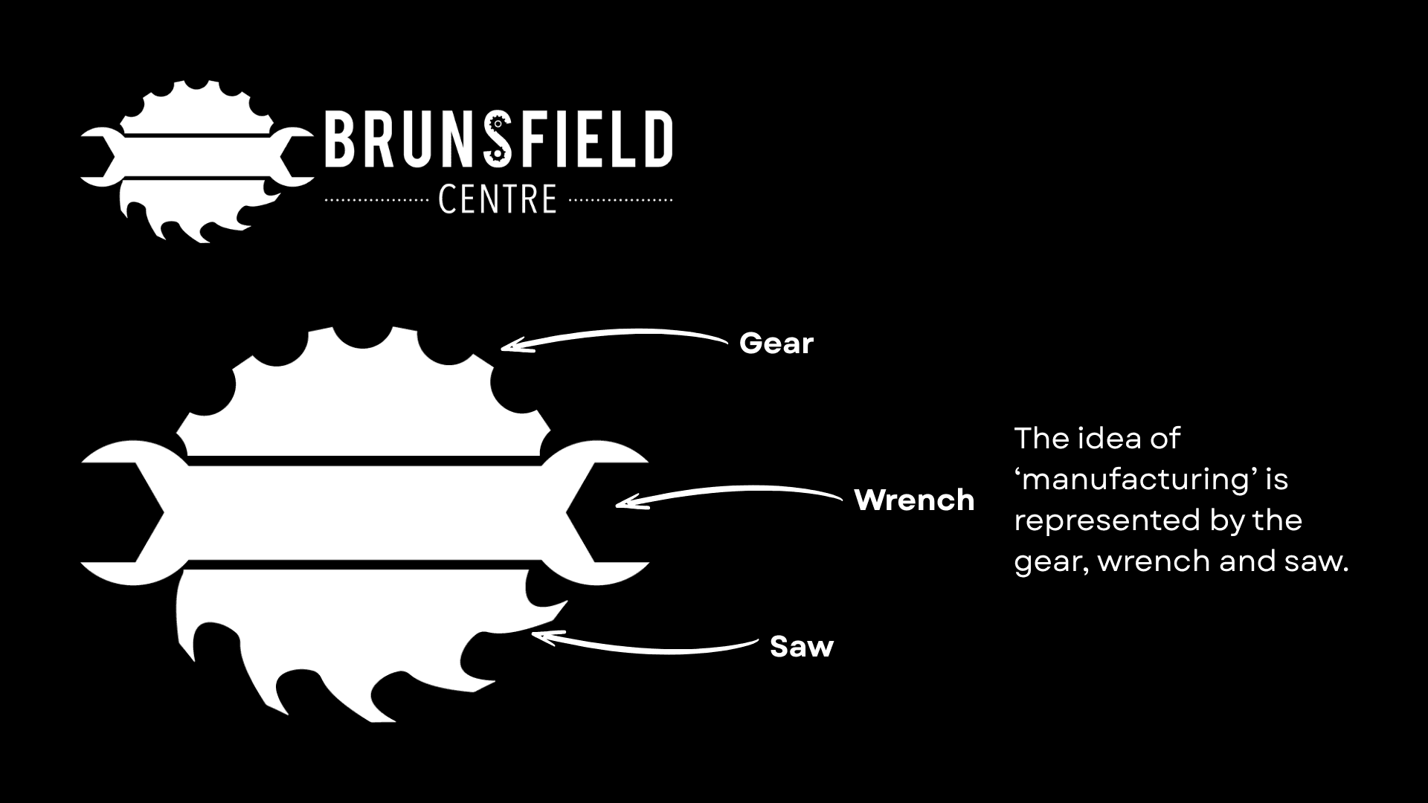
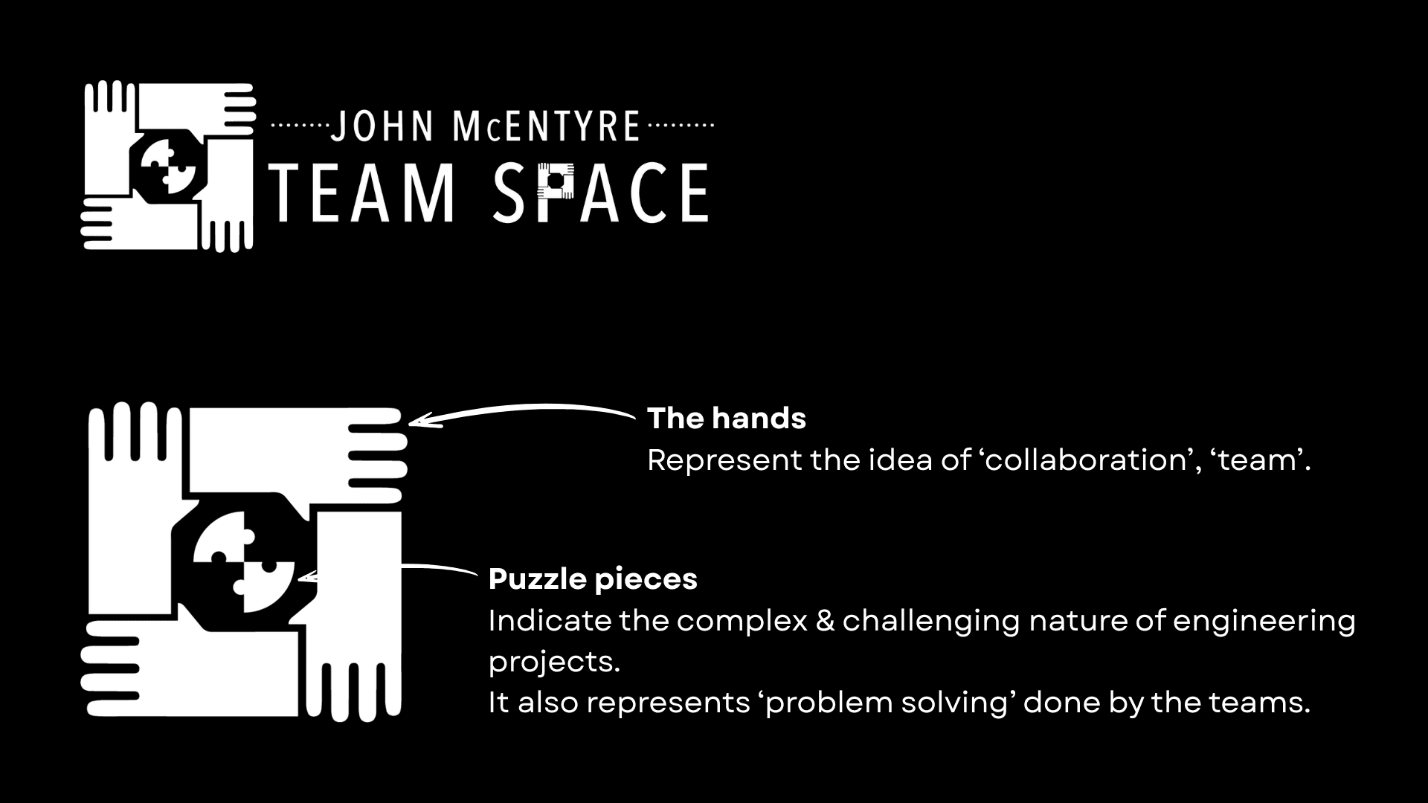
To improve space identification and recognition, each existing text-based logo is paired with a complementary visual icon that represents the primary function of the space. The visual icons were intentionally designed by considering the space name, key activities, and the equipment commonly used within each environment.
By introducing distinctive visual cues, each space gains a stronger and more memorable identity. This enhances wayfinding, improves recognition, and helps visitors quickly understand and associate each physical space with its intended purpose.

Dos
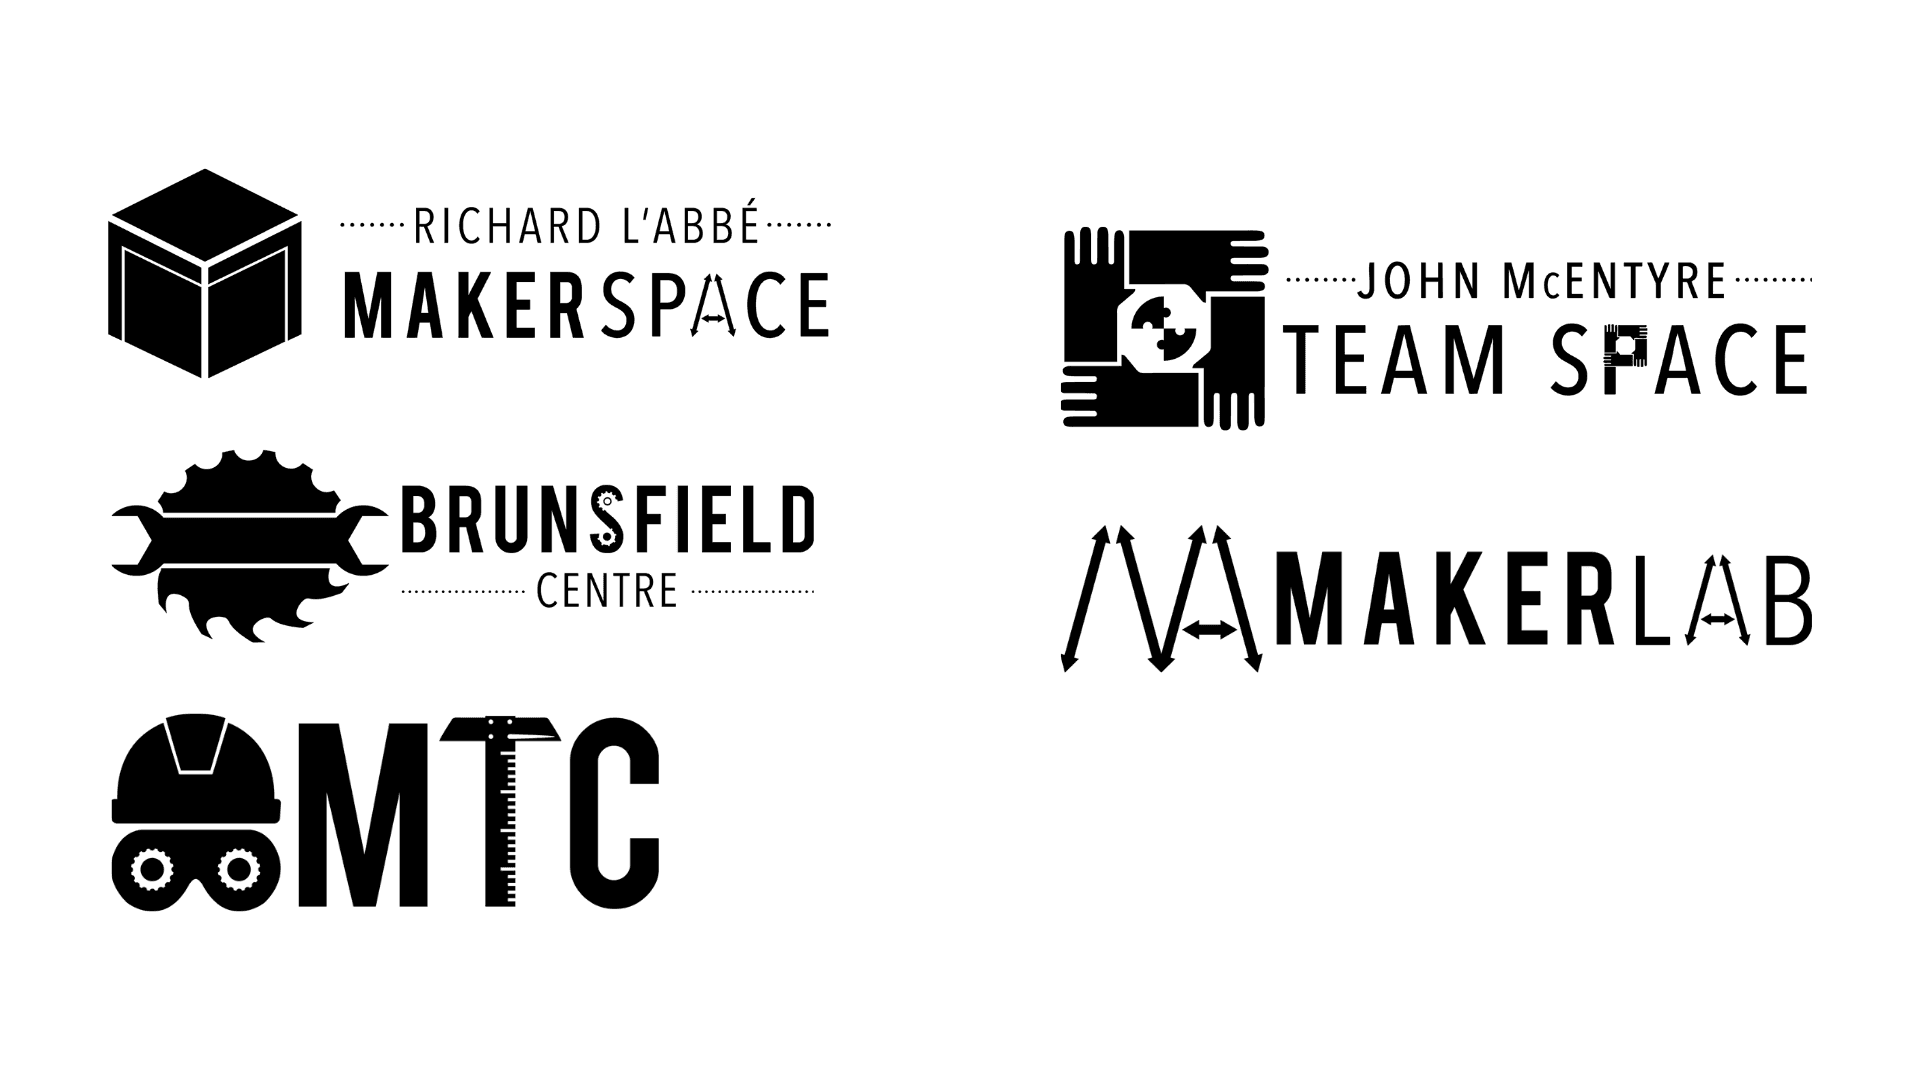
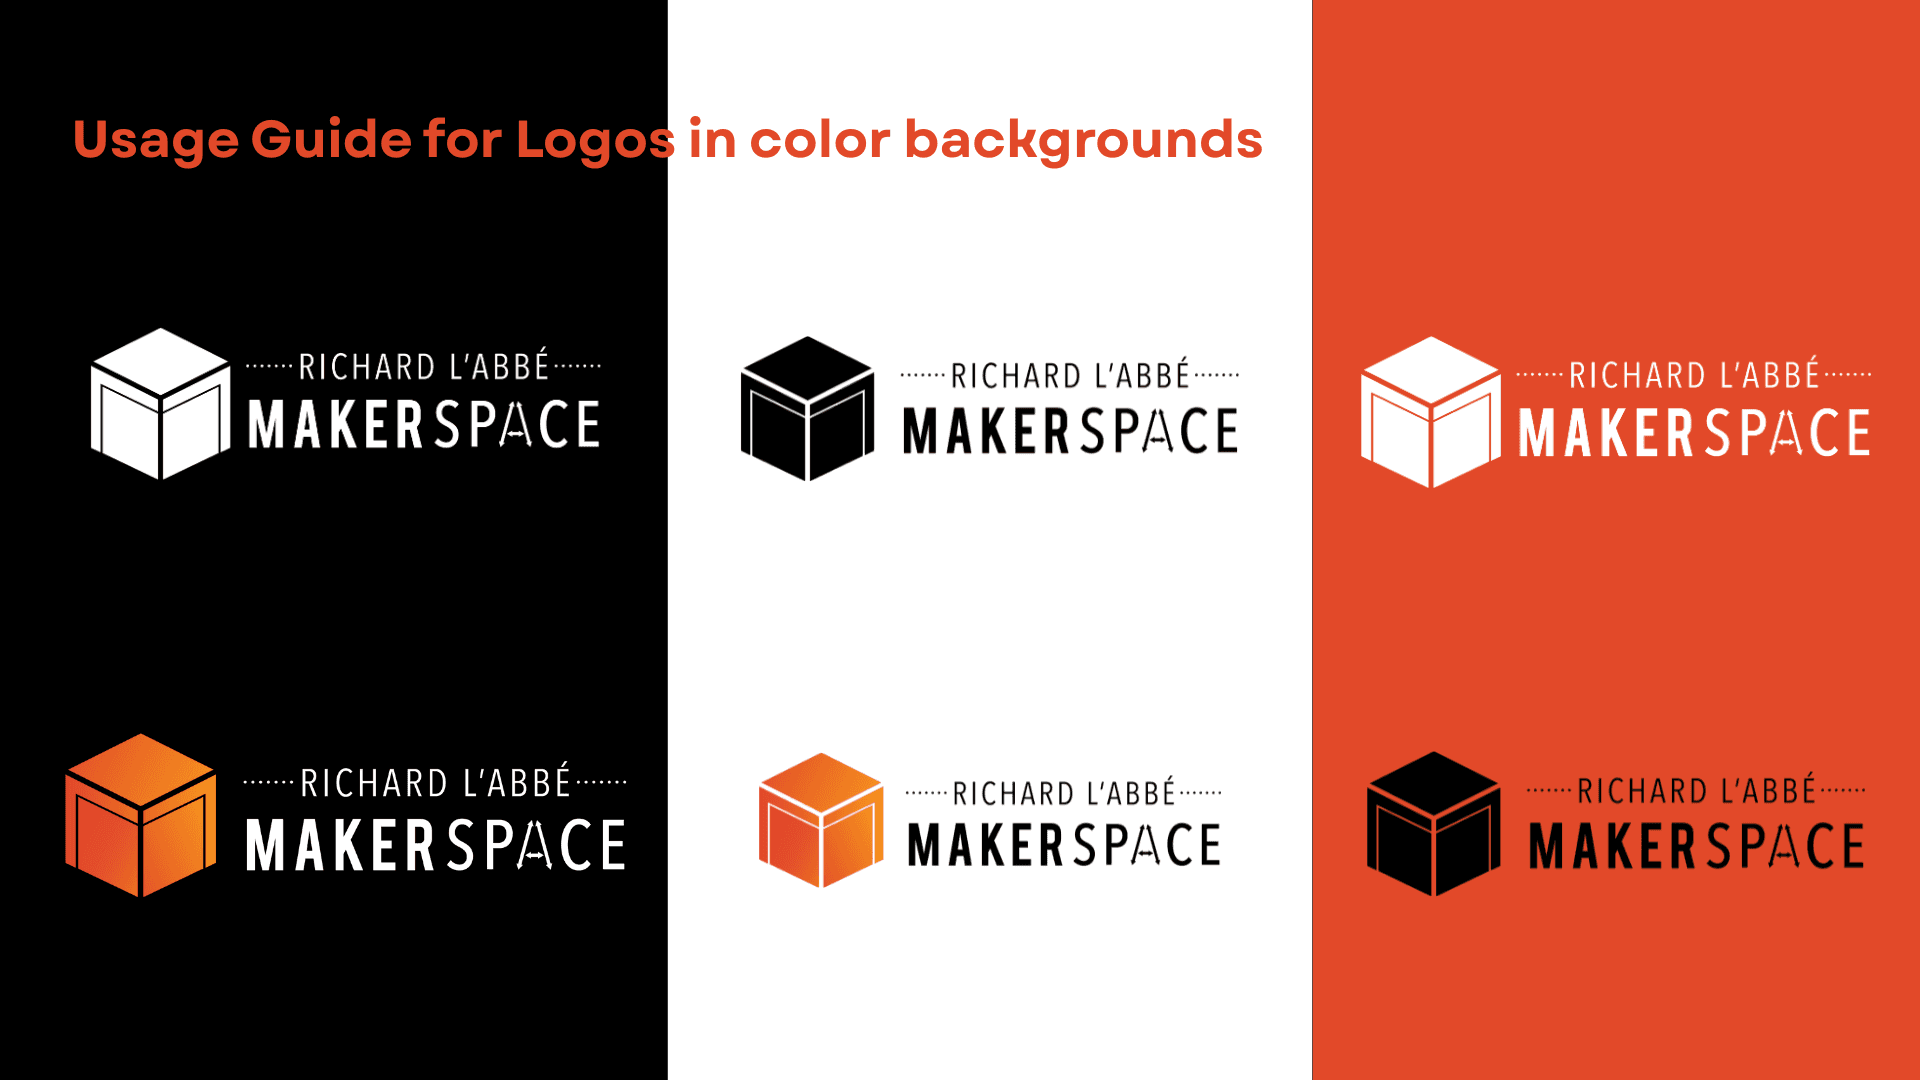
Visual guidelines were provided to indicate how the variations of the logo can be used on different background colors of the brand.
Reflection
I gained experience in:
Logo design
Building identity for functional physical spaces